
100 Keyes, 1926 - 2026
SIGN UP Login/Register
10603 Agate Court , Port Richey, FL 34668 Photo
New - 29 Hours Ago
10603 Agate Court , Port Richey, FL 34668 Photo
New - 29 Hours Ago
10603 Agate Court , Port Richey, FL 34668 Photo

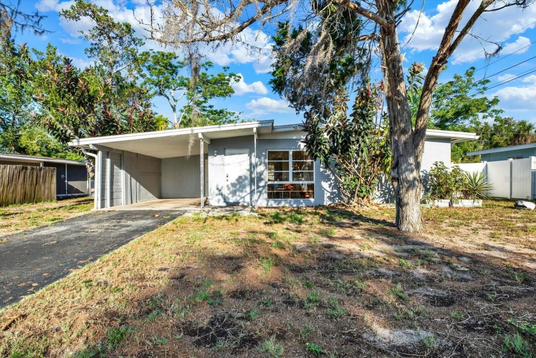
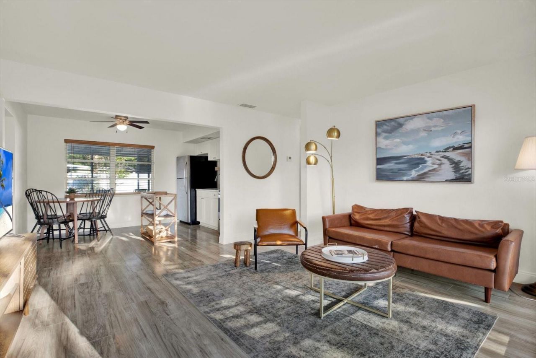
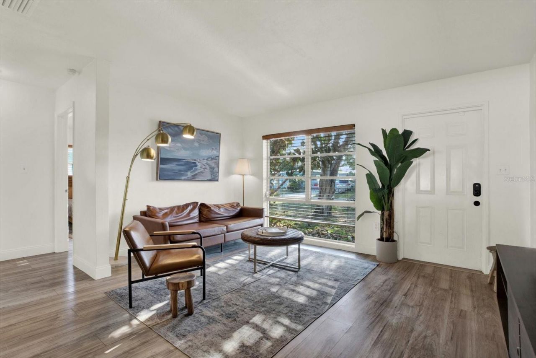
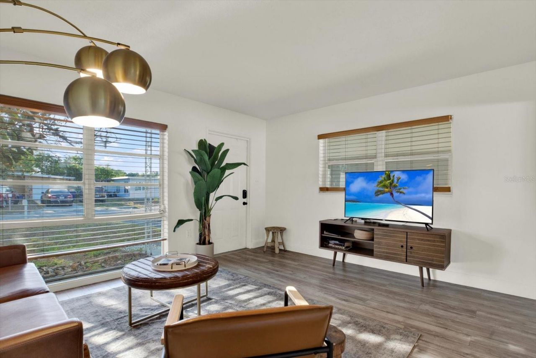
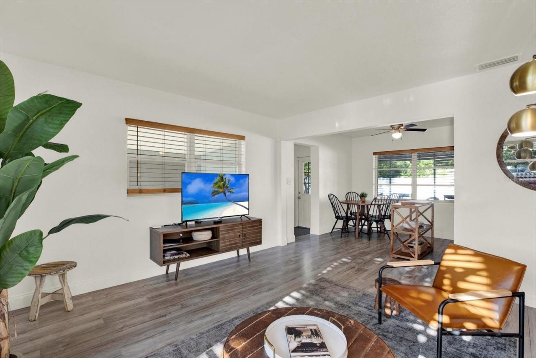
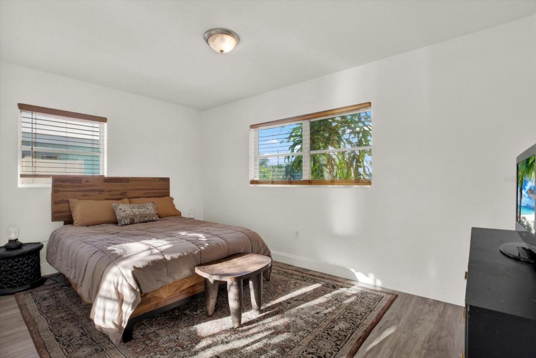
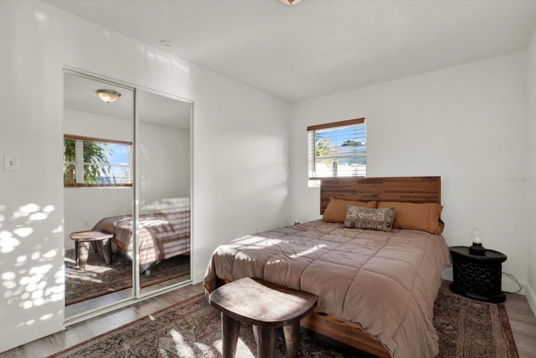
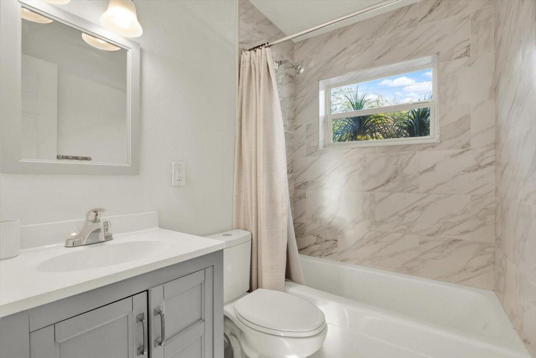
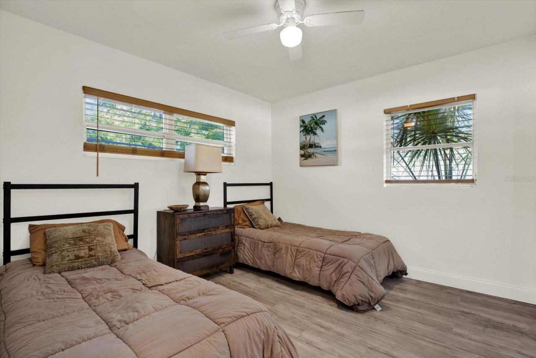
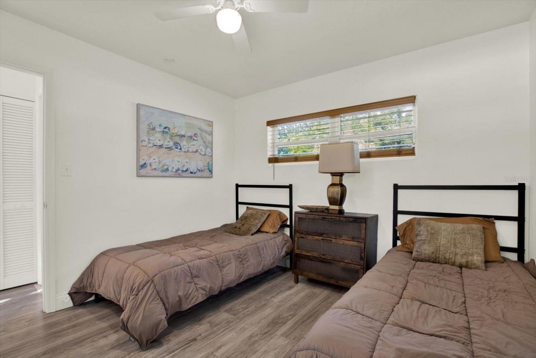
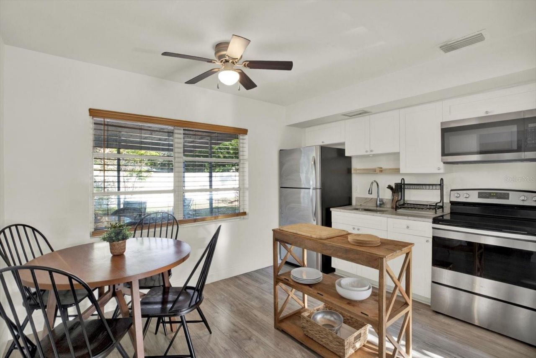
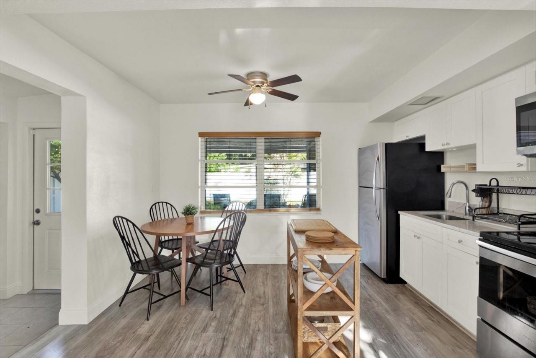
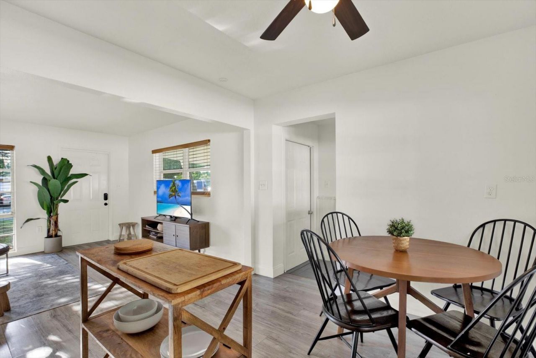
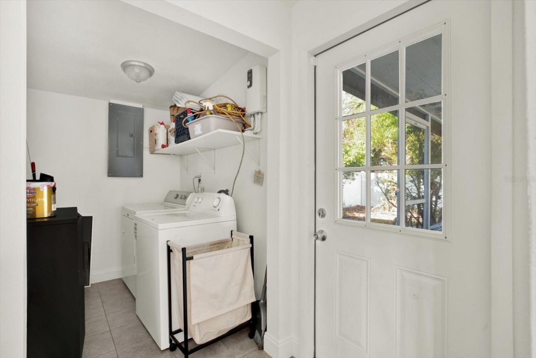
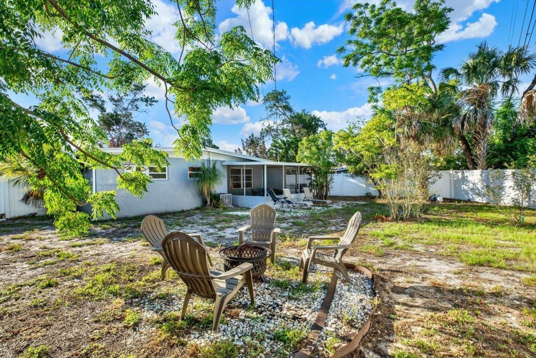
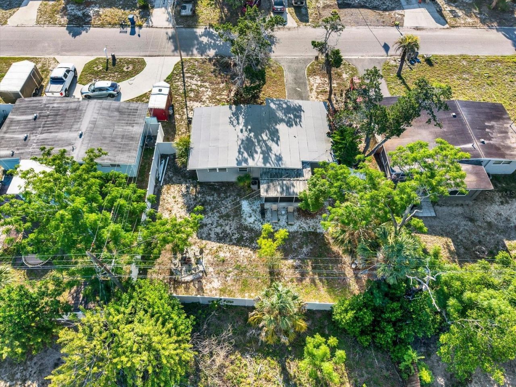
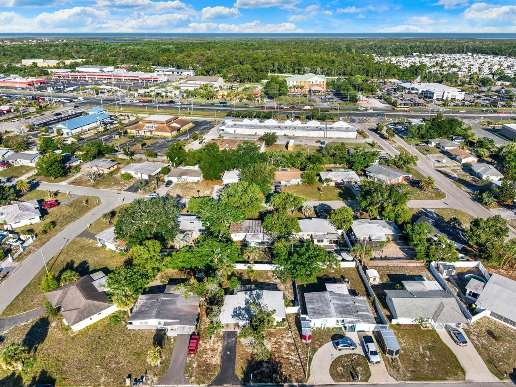
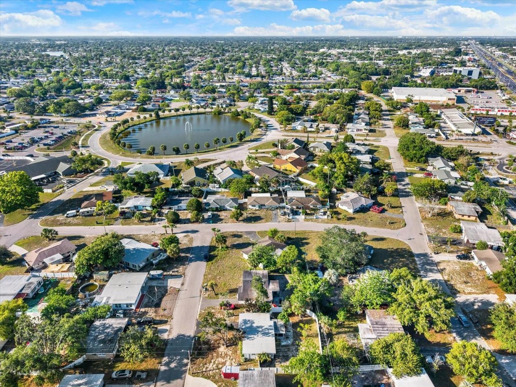
18 Total Photos [Click to View All]

10603 Agate Court Port Richey, FL 34668
$230,000
  • Beds
    2
  • Baths
    1 full
  • Total Square Feet
    744
  • Lot Size
    0.14 acre(s)

Welcome Home to Agate Ct! This 2-bedroom, 1-bathroom home blends vintage charm with a modern layout and thoughtful updates throughout. Newer roof (2023), white vinyl fence (2023), new gutters (2026), fresh interior paint, beautifully maintained and character in every space. Fantastic LOCATION! Conveniently located near US-19, popular restaurants, shopping centers, and the beautiful Gulf beaches. MOVE-IN READY! Perfect as a starter home for a first-time homebuyer or an excellent investment opport...

View More

Property Summary

MLS Number: TB8511677
Status: Active
Days on Market: 1
Subdivision: JASMINE LAKES
County: Pasco
Bedrooms: 2
Total Square Feet: 744
Price Per Sq. Ft.: $309
Style: Mid-Century Modern, Ranch
New Constuction: No
Waterfront: No
Property Type: Residential - Single Family
Cooling: Central Air
Fenced: Yes
Heating: Central, Electric
Lot Size: 0.14 Acres
Roof Type: Shingle
Stories: 1.0
Year Built: 1960
Taxes: $1,892

Featured Amenities

Ceiling Fans(s)
Eat-in Kitchen
Open Floorplan
Solid Surface Counters
Thermostat

Property Details

Additional Rooms: Inside Utility
Appliances: Dryer, Electric Water Heater, Microwave, Range, Refrigerator, Washer
Days on Site: 1
Directions: From US 19, south of SR52, turn east onto Jasmine Blvd., then turn north onto Azalea Drive, then turn east onto Arbutus Drive, then turn north onto Agate Court and the Property is on the left (Westerly side of the road).
Exterior: Block
Outdoor Features: Fire Pit, Rain Gutters
Fencing: Vinyl
Flood Zone Code: X500
Flooring: Laminate, Tile
Foundation: Slab
Home Style: Mid-Century Modern, Ranch
Home Warranty Y/N: No
Listing Terms: Cash, Conventional, FHA, VA Loan
Lot: City Limits, Level
Lot Dimensions: 0.14
Other Equipment: Fire Pit
Ownership: Fee Simple
Parking: Covered, Driveway
Parking Notes: Covered, Driveway
Patio/Porch: Covered, Front Porch, Rear Porch, Screened
Property Attached Y/N: No
Property Sub-Type: Single Family Residence
Security: Security System
Sewer: Public Sewer
Showing Instructions: Lock Box Electronic, See Remarks, ShowingTime
Special Sale Provisions: None
Utilities: Electricity Available, Sewer Connected, Water Connected
Vegetation: Mature Landscaping, Trees/Landscaped
Water: Public
Water Access Y/N: No
Windows: Blinds
Zoning: R4
Construction: Block

Room Sizes

Living Room: 14x12
Kitchen: 14x9
Primary Bedroom: 12x11
Bedroom 2: 10x10
Utility Room: 7x5

Local Schools

High School: Fivay High-PO
Middle School: Bayonet Point Middle-PO
Elementary School: Schrader Elementary-PO

Neighborhood Information

Neighborhood Map

Neighborhood Hero

Neighborhood Highlights

Neighborhood Characteristics

Neighborhood Market Trend

Neighborhood Schools

Courtesy of

Agency Name: REALTY HUB
Agency Contact: 888-900-1801
Agent Name: Tsz Ng

agent picture

Presented by

Agent Name: Team Ryan
Agent Phone: 954.953.5682
Agency Title: The Keyes Company
Request Info

IDX logo

Team Ryan
keyes.com
Agent Cell:
Office Phone:
954.953.5682

Mortgage Calculator

%
years/fixed
yearly
yearly (est.)

Estimated Payment

$ 1,354.08 Principal & Interest $1,129.33 Property Tax $157.67 Homeowner's Insurance $67.08
Mortgage Logo

Login to My Keyes Account

Pixel