
100 Keyes, 1926 - 2026
SIGN UP Login/Register
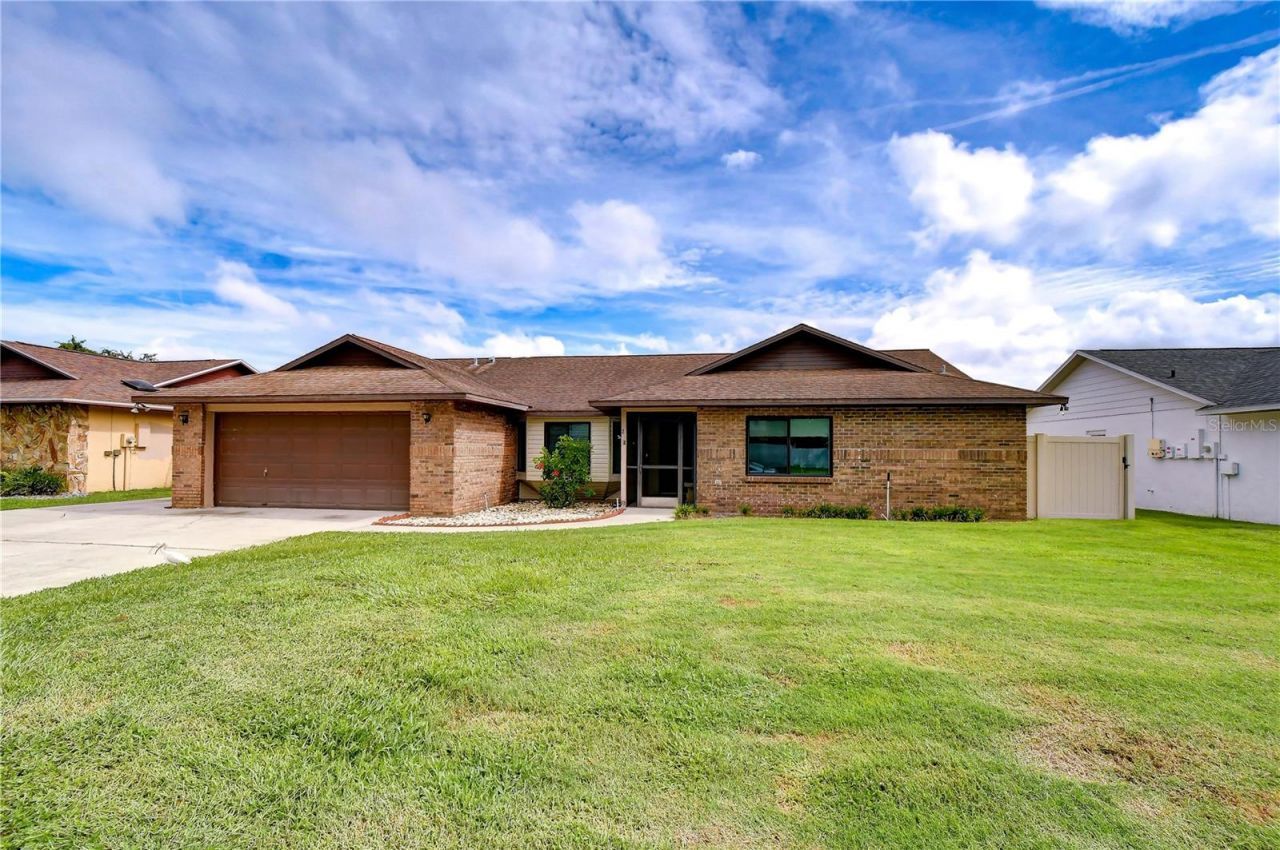
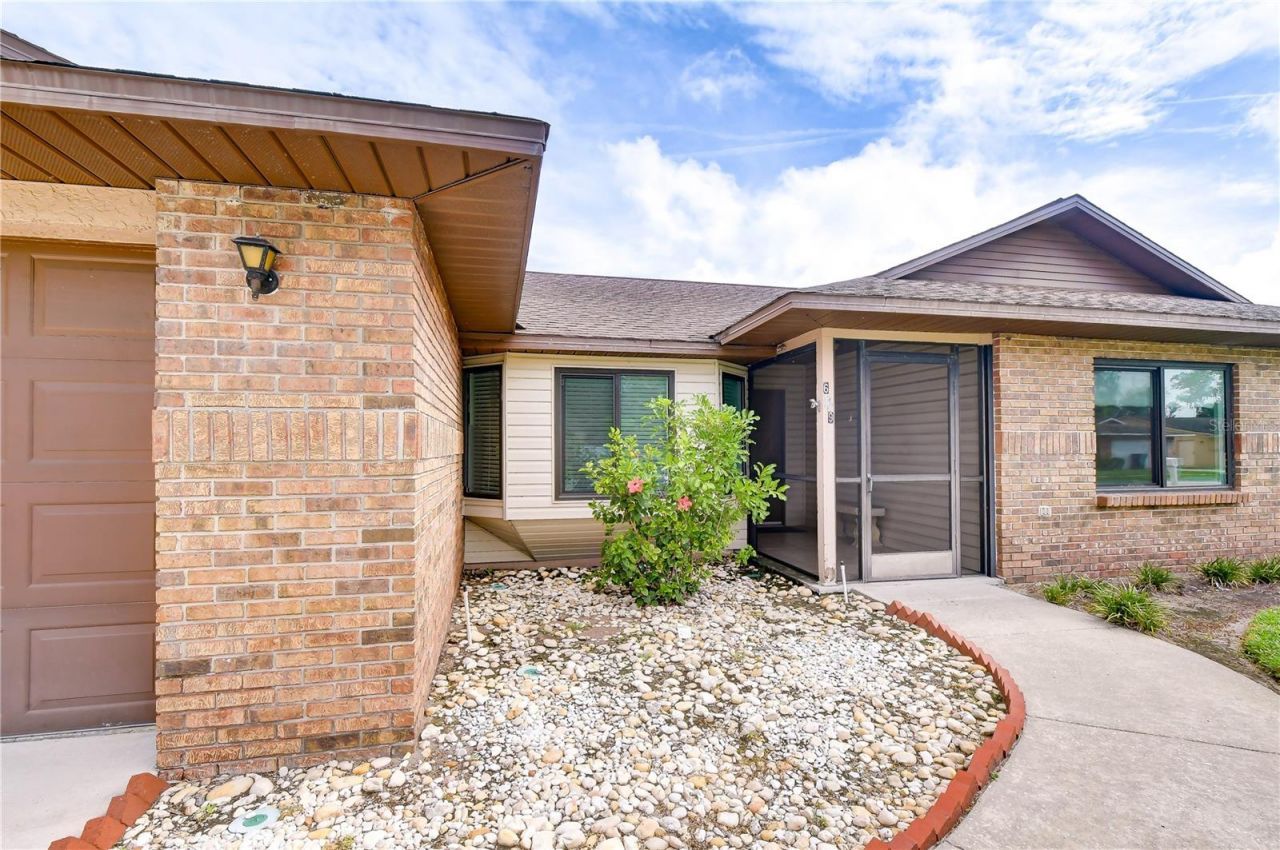
659 Timber Pond Drive, Brandon, FL 33510 Photo

34 Photos

659 Timber Pond Drive Brandon, FL 33510
$450,000
  • Beds
    4
  • Baths
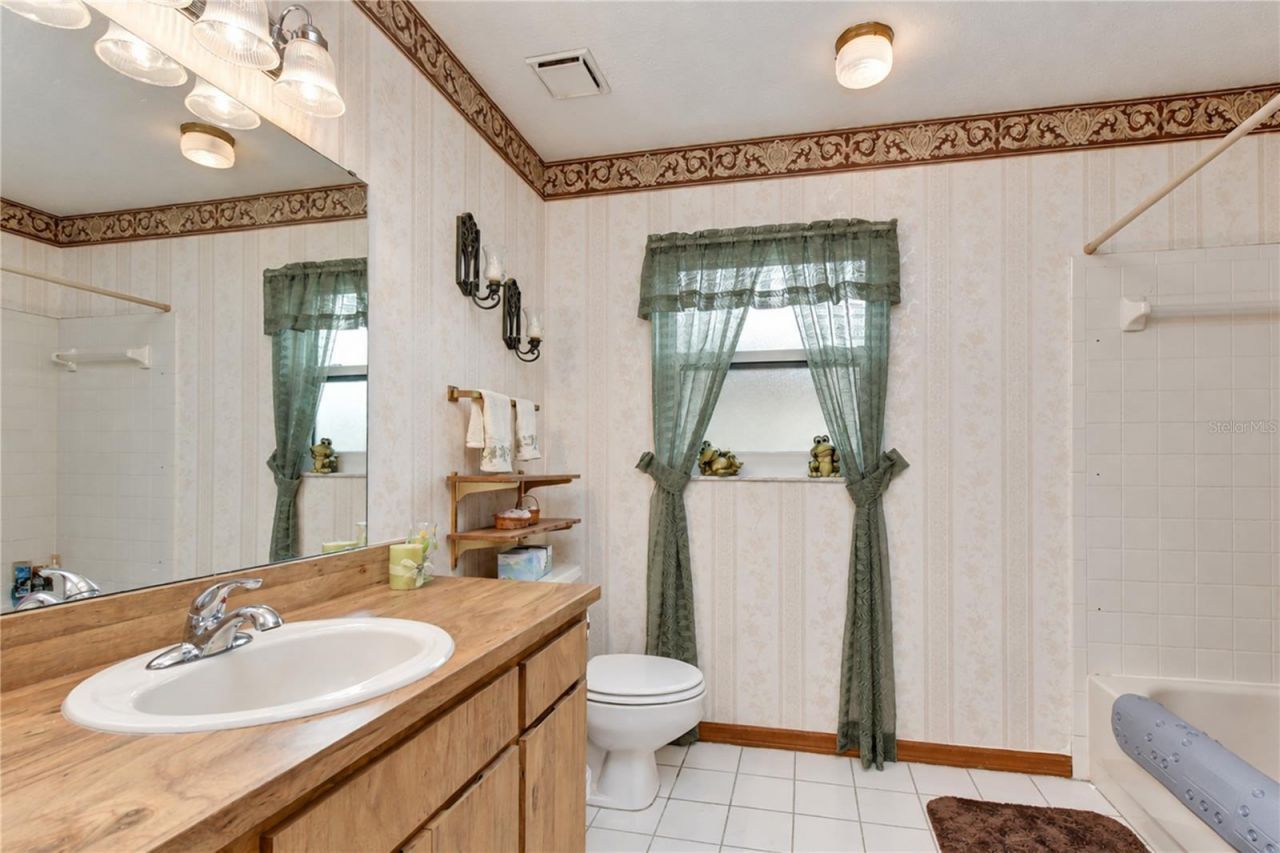
    2 full
  • Total Square Feet
    2,601
  • Lot Size
    0.19 acre(s)

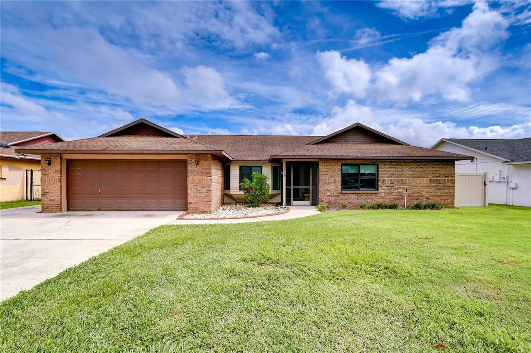
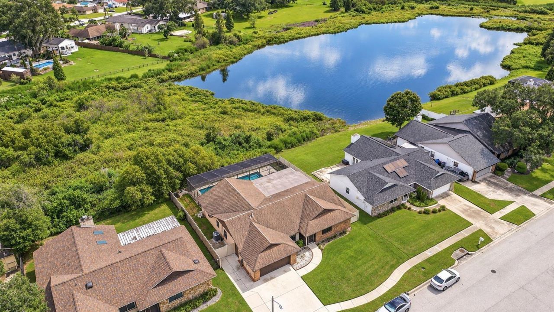
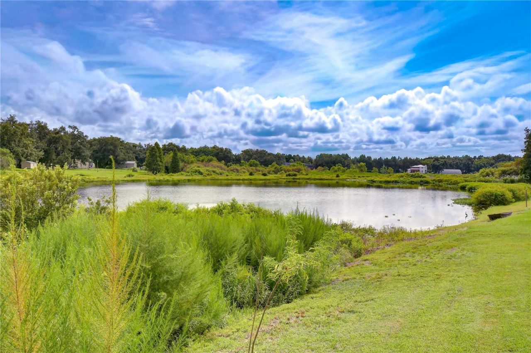
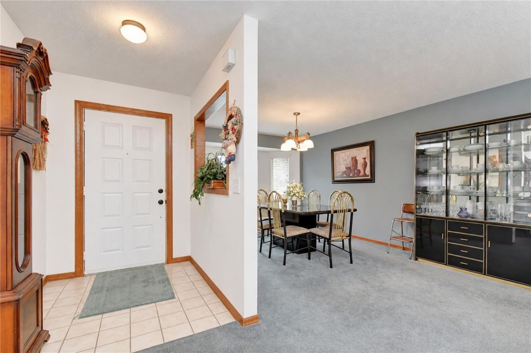
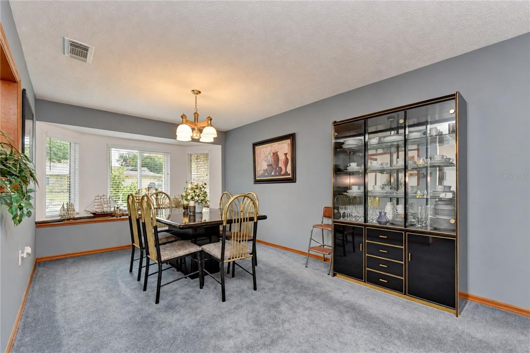
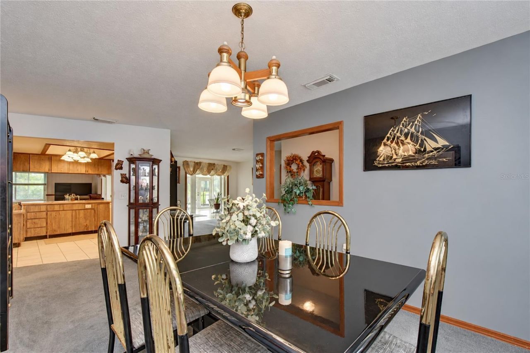
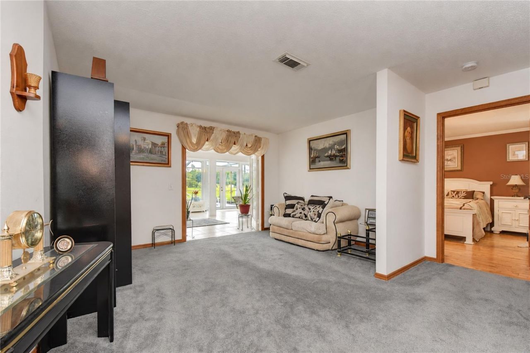
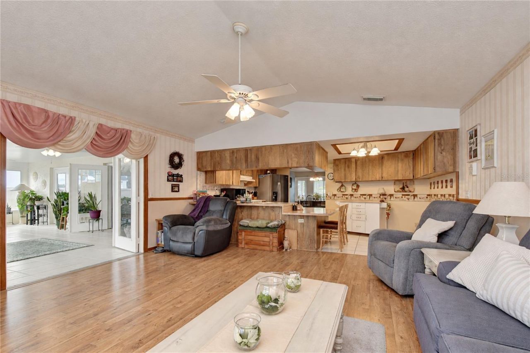
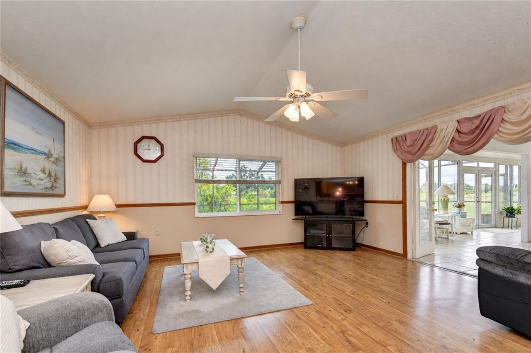
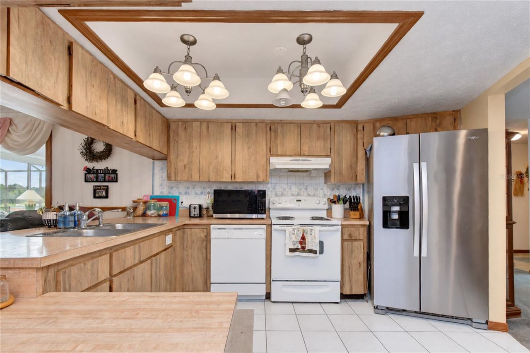
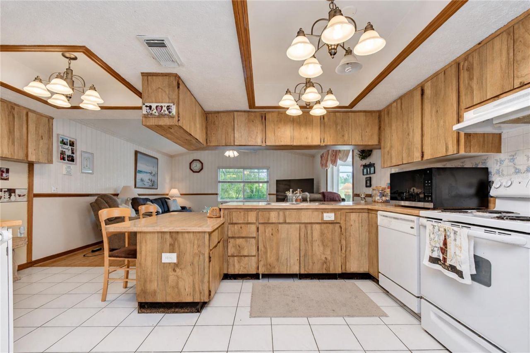
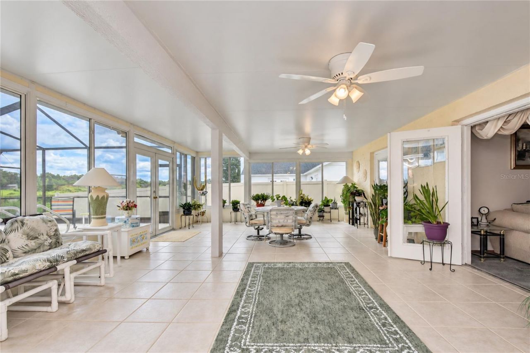
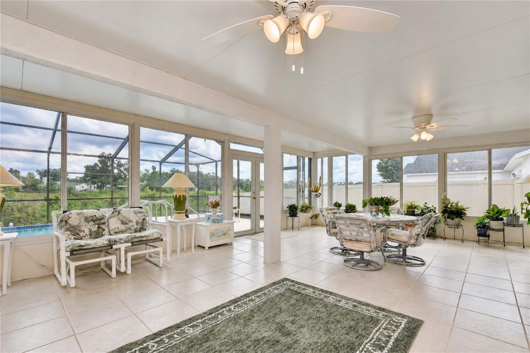
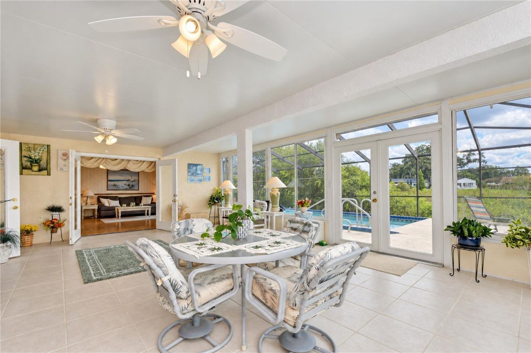
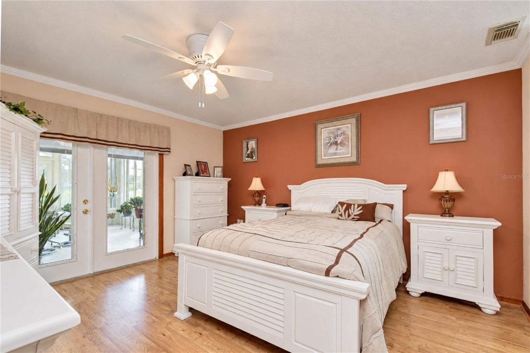
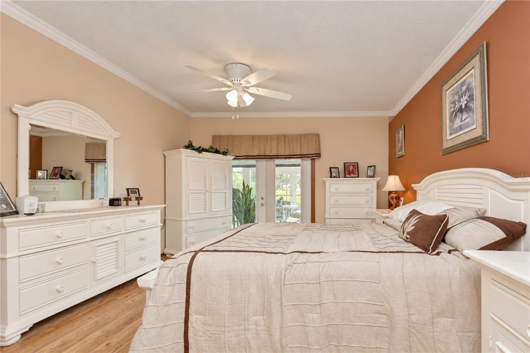
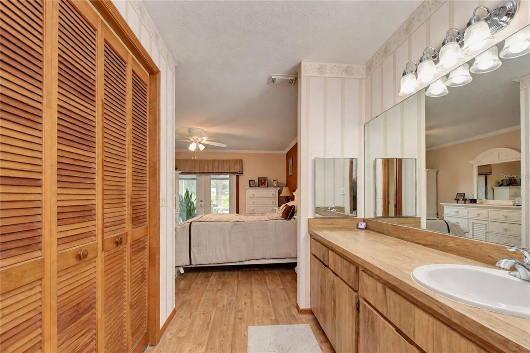
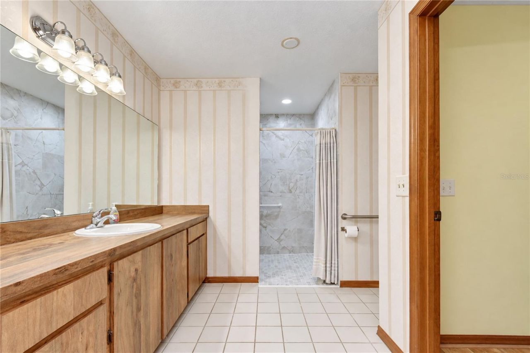
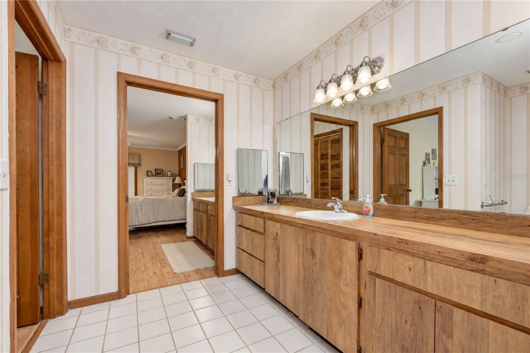
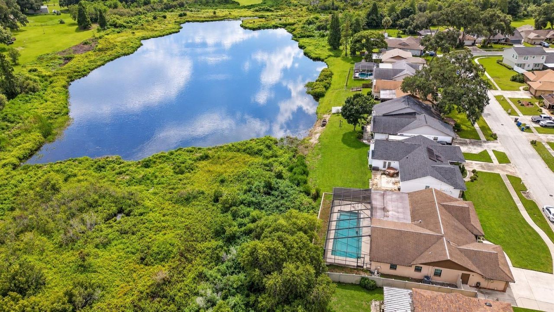
Peaceful pond views, a beautiful setting, and the freedom of no HOA and no CDD make this Brandon home a truly special find! Tucked into a quiet, established neighborhood, this thoughtfully designed home offers an abundance of living space, a desirable split-bedroom floor plan, and accessibility modifications that create incredible flexibility for multigenerational living or changing needs. Inside, multiple gathering spaces give everyone room to spread out while still feeling connected. A dedicat...

View More

Property Summary

MLS Number: TB8547128
Status: Active
Days on Market: 18
Subdivision: TIMBER POND
County: Hillsborough
Bedrooms: 4
Total Square Feet: 2,601
Price Per Sq. Ft.: $173
New Constuction: No
Waterfront: No
Property Type: Residential - Single Family
Cooling: Central Air
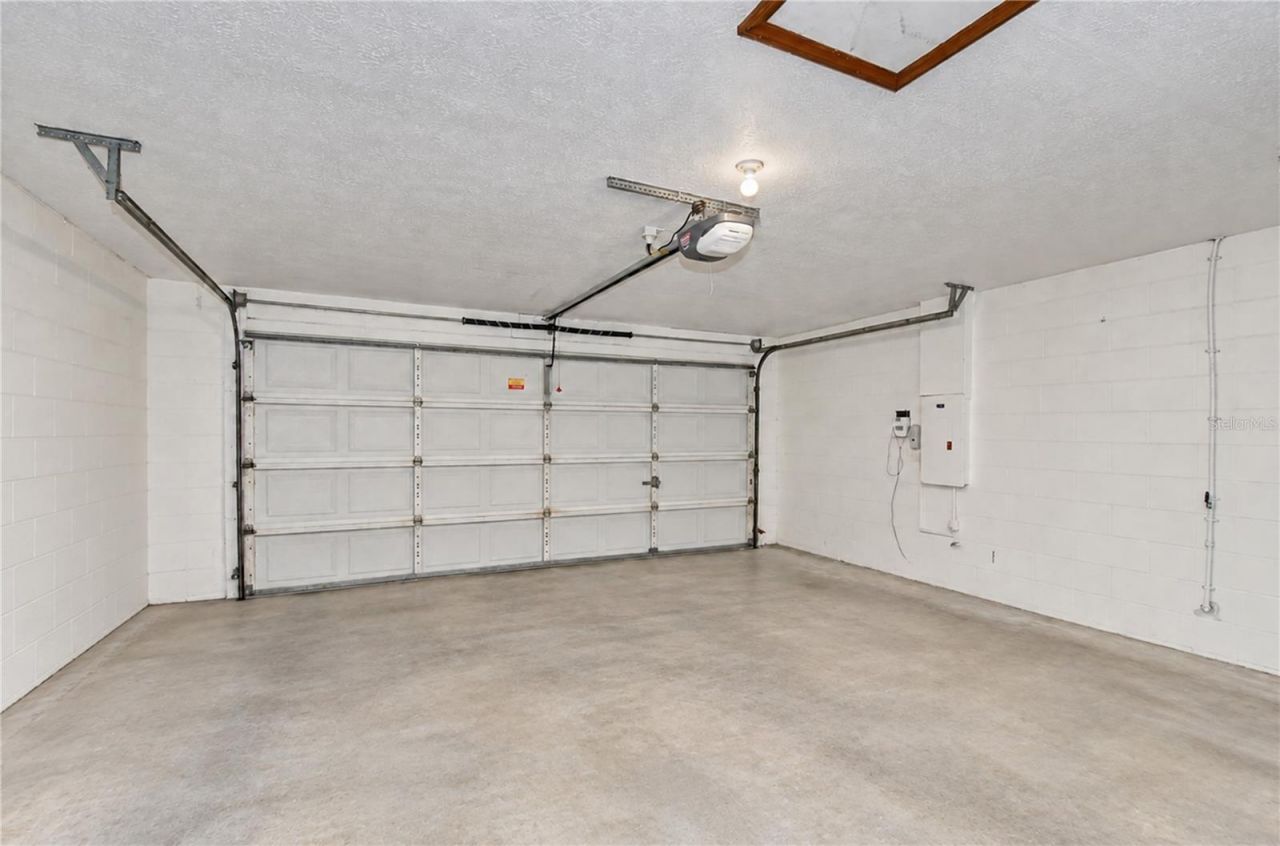
Garage: 2 car attached
Heating: Central, Electric
Lot Size: 0.19 Acres
Roof Type: Shingle
Stories: 1.0
Year Built: 1987
Taxes: $677

Featured Amenities

Ceiling Fans(s)
Eat-in Kitchen
High Ceilings
Primary Bedroom Main Floor
Split Bedroom
Thermostat
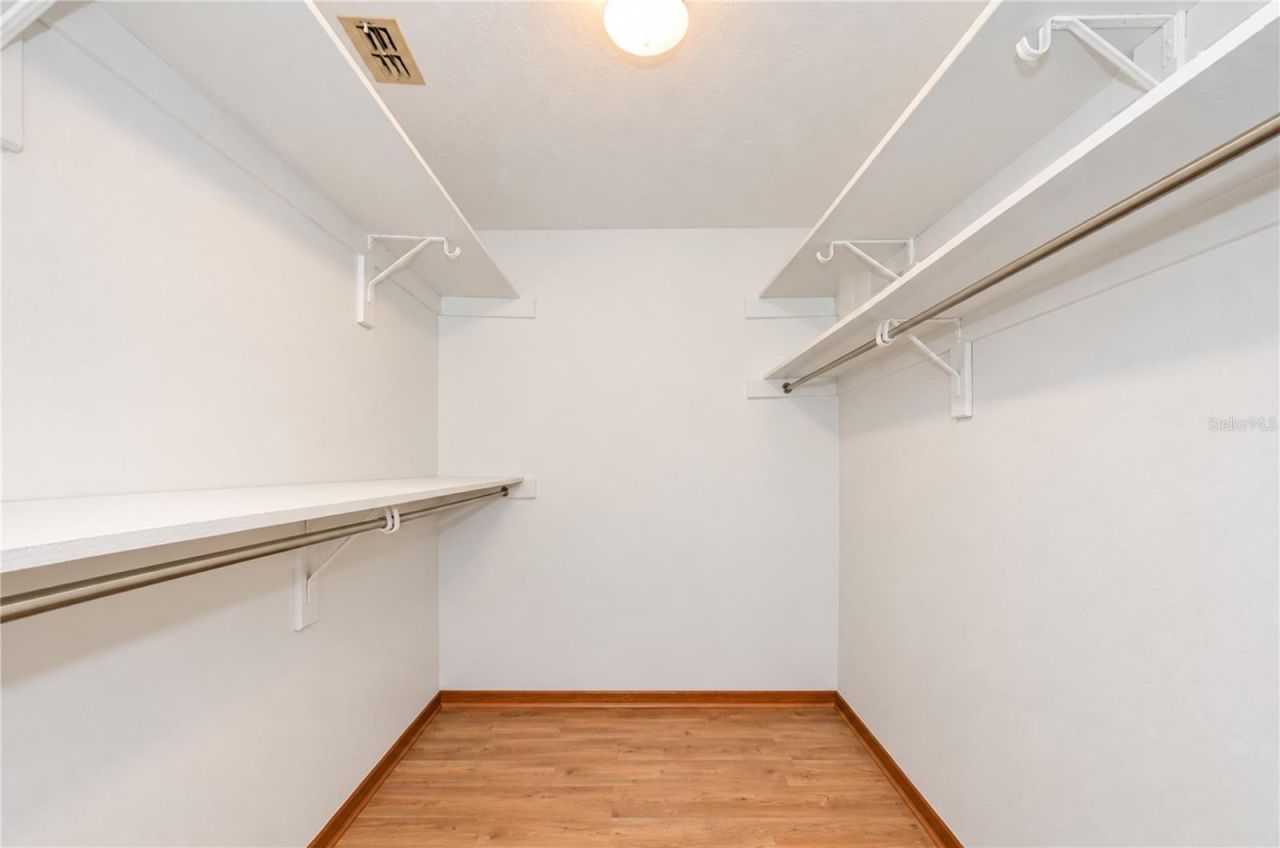
Walk-In Closet(s)

Property Details

Accessibility Features: Accessible Bedroom, Accessible Closets, Accessible Doors, Accessible Electrical and Environmental Controls, Accessible Full Bath, Accessible Hallway(s)
Additional Rooms: Family Room, Formal Dining Room Separate, Formal Living Room Separate, Inside Utility
Appliances: Dishwasher, Electric Water Heater, Range, Refrigerator
Community Features: Street Lights
Days on Site: 18
Directions: Follow Exit 257 and FL-60 E/W Brandon Blvd to N Hilltop Rd, Continue on N Hilltop Rd. Take Victoria St to Timber Pond Dr, 659 Timber Pond Dr, Brandon, FL 33510
Exterior: Block, Stucco
Outdoor Features: Private Yard, Sidewalk
Flood Zone Code: AE
Flooring: Carpet
Foundation: Slab
Home Warranty Y/N: No
Listing Terms: Cash, Conventional, FHA, VA Loan
Lot: Landscaped, Level, Sidewalk, Paved
Lot Dimensions: 0.19
Other Equipment: Private Yard
Ownership: Fee Simple
Parking: Driveway, Garage Door Opener, Oversized
Parking Notes: Driveway, Garage Door Opener, Oversized
Pets Allowed: Yes
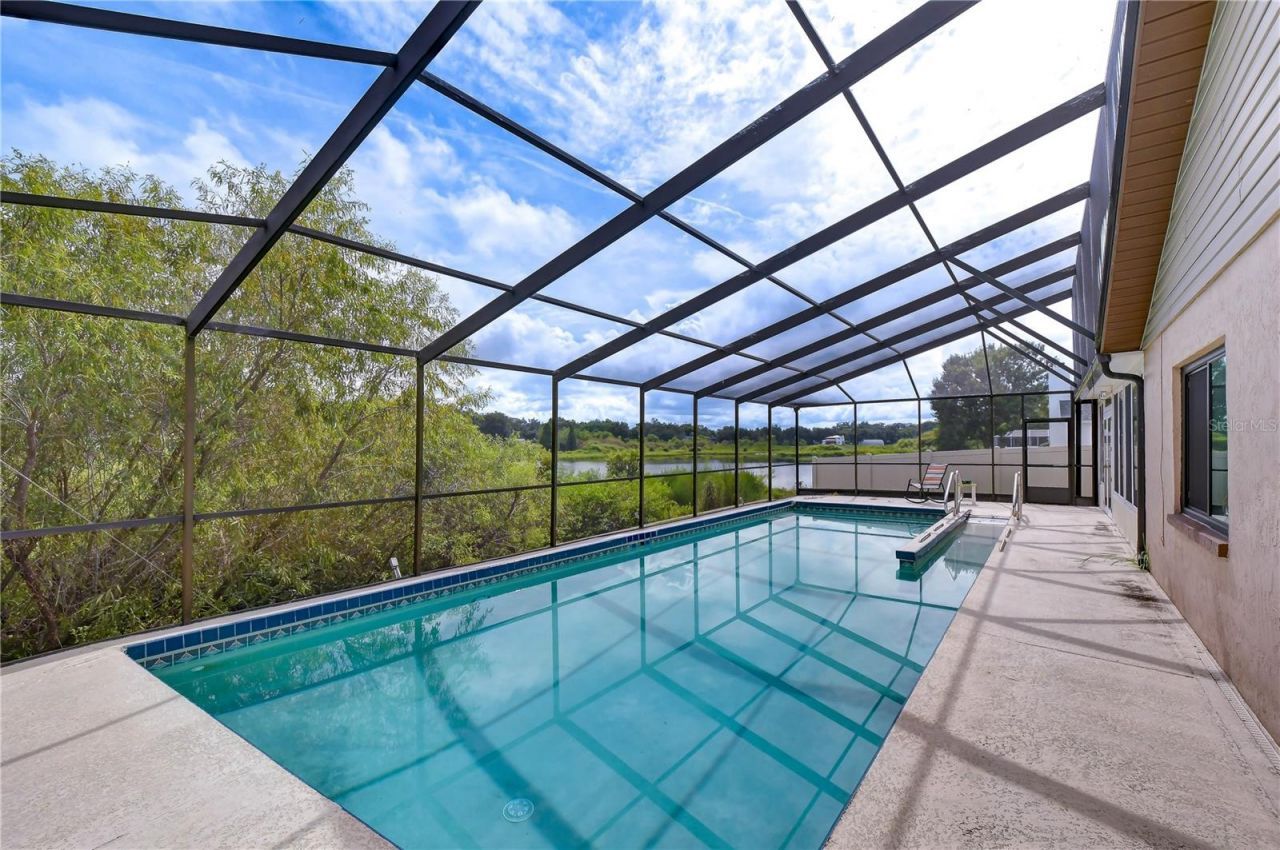
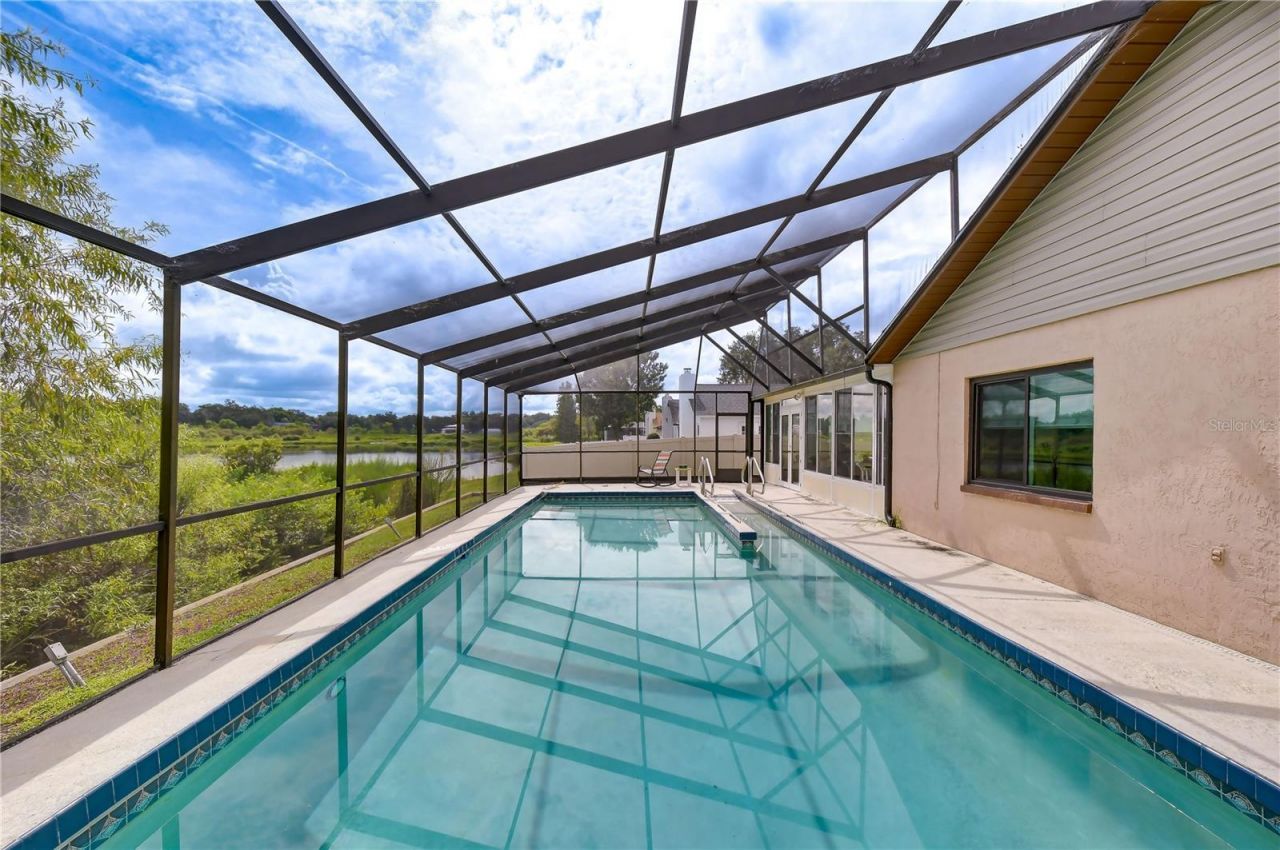
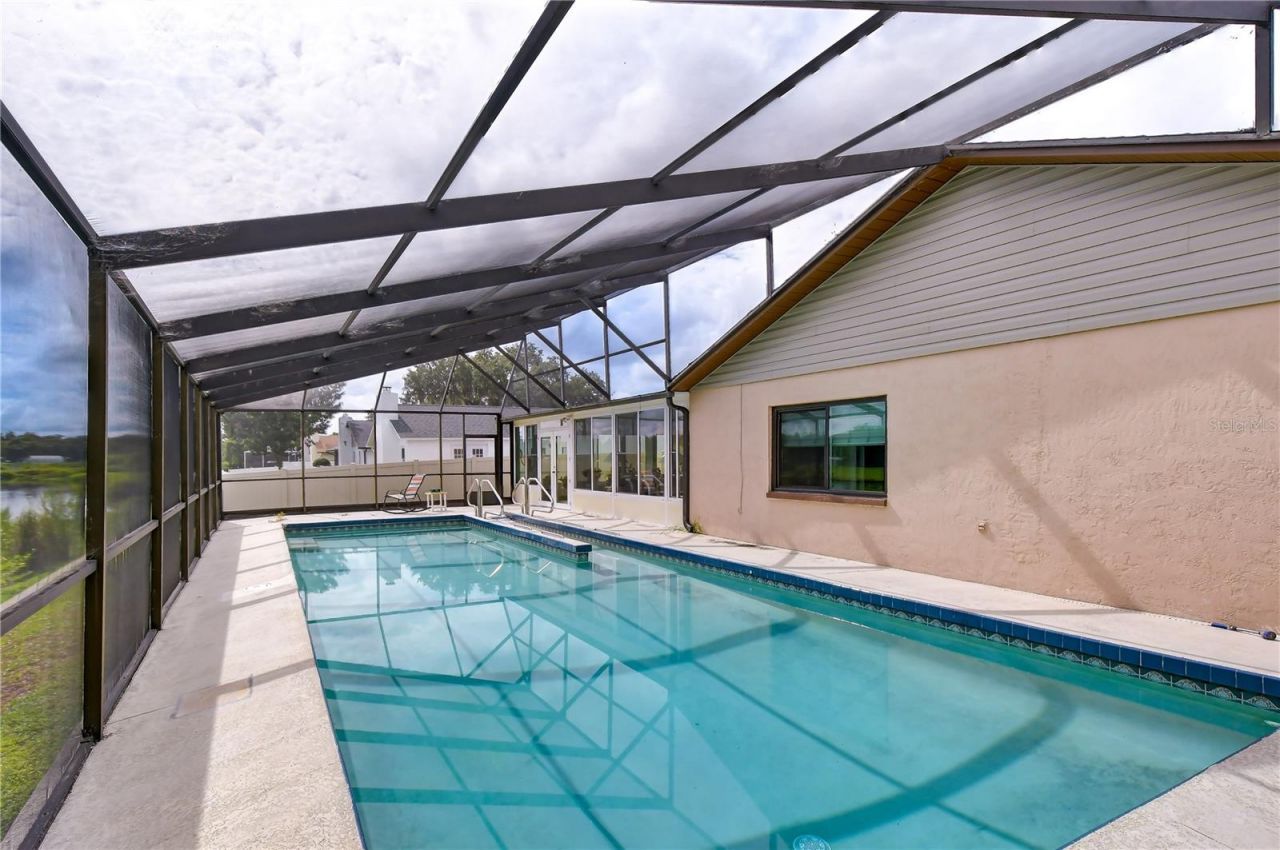
Pool: Gunite, In Ground, Lap, Screen Enclosure, Tile
Property Attached Y/N: No
Property Sub-Type: Single Family Residence
Security: Secured Garage/Parking, Smoke Detector(s)
Senior Community: Yes
Sewer: Public Sewer
Showing Instructions: Supra Lock Box, Appointment Only, Contact Call Center, Lock Box Electronic, See Remarks
Special Sale Provisions: None
Swimming Pool: Yes
Utilities: Cable Available, Electricity Connected, Phone Available, Public, Sewer Connected, Underground Utilities, Water Connected
Water: Public
Water Access Y/N: No
Water View: Pond
Zoning: RSC-6
Construction: Block,Stucco

Room Sizes

Dining Room: 16x10
Living Room: 13x11
Family Room: 17x17
Kitchen: 17x9
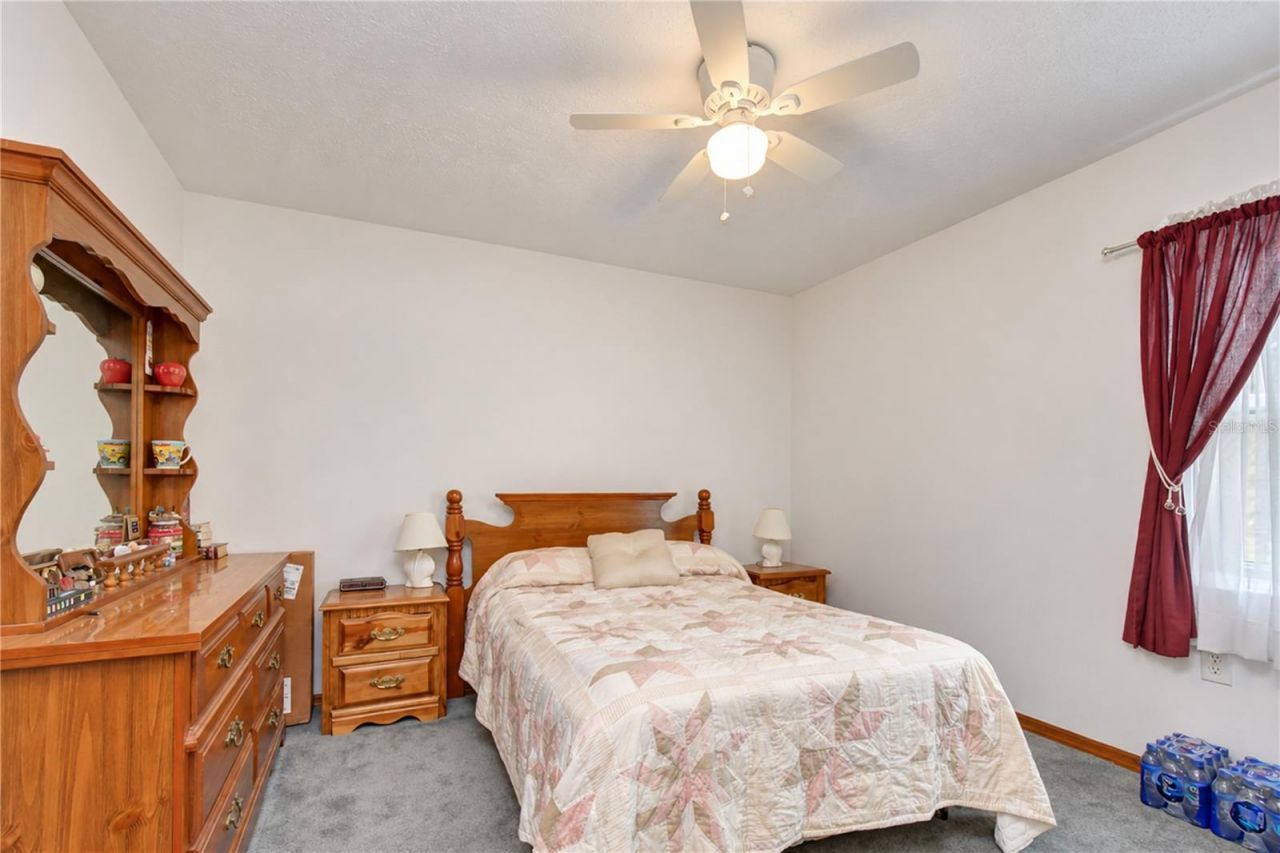
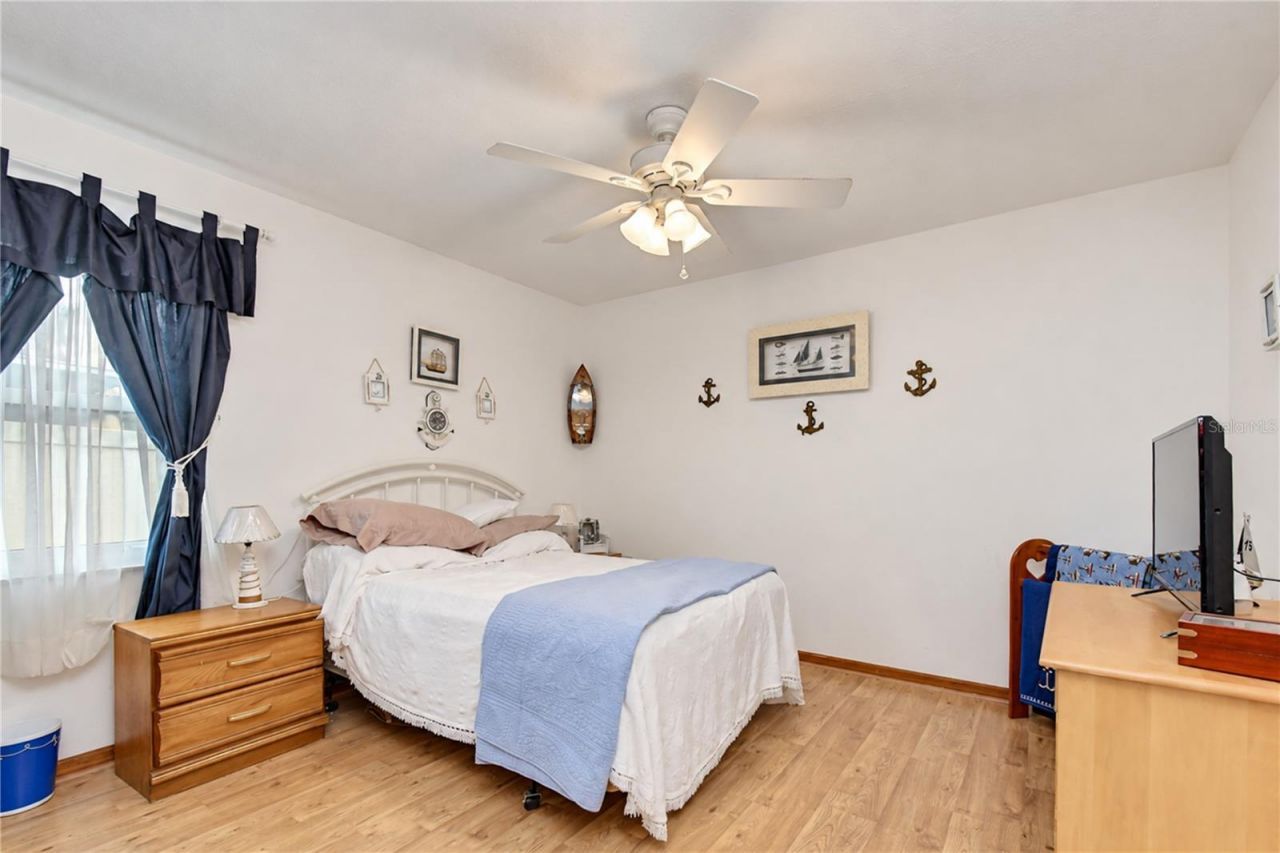
Primary Bedroom: 14x13
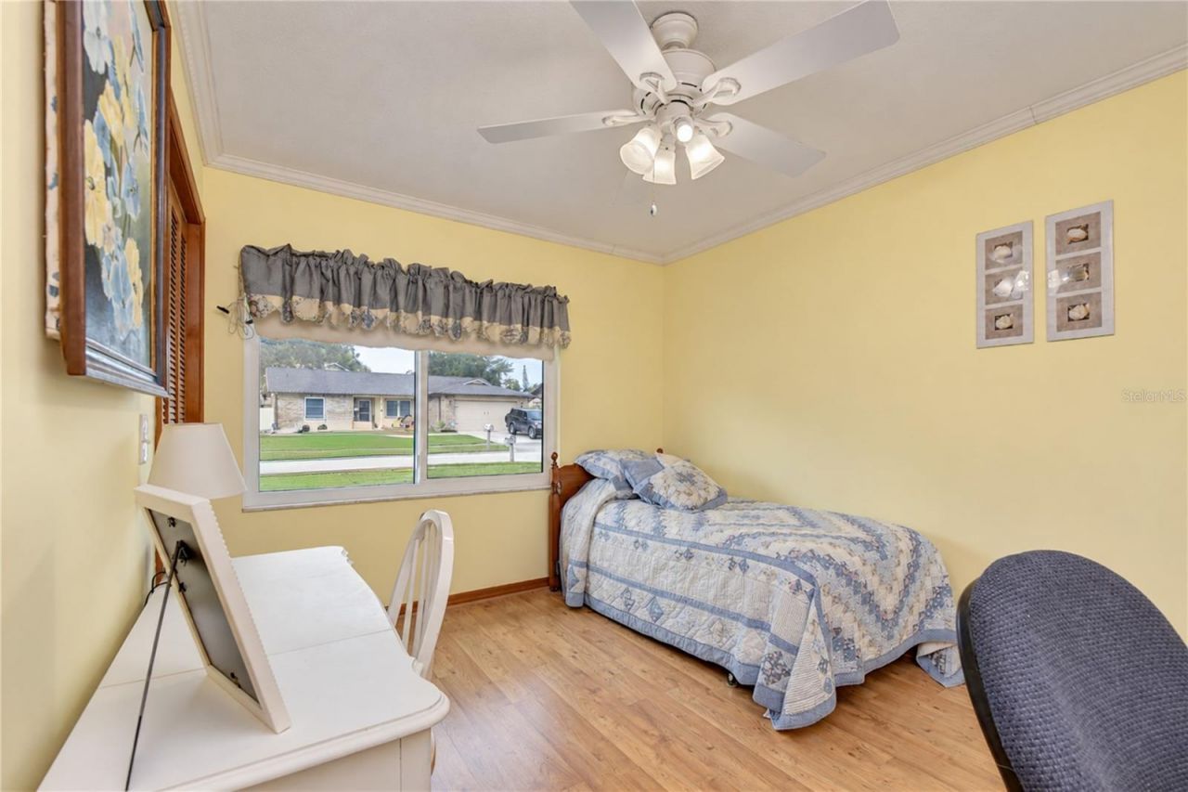
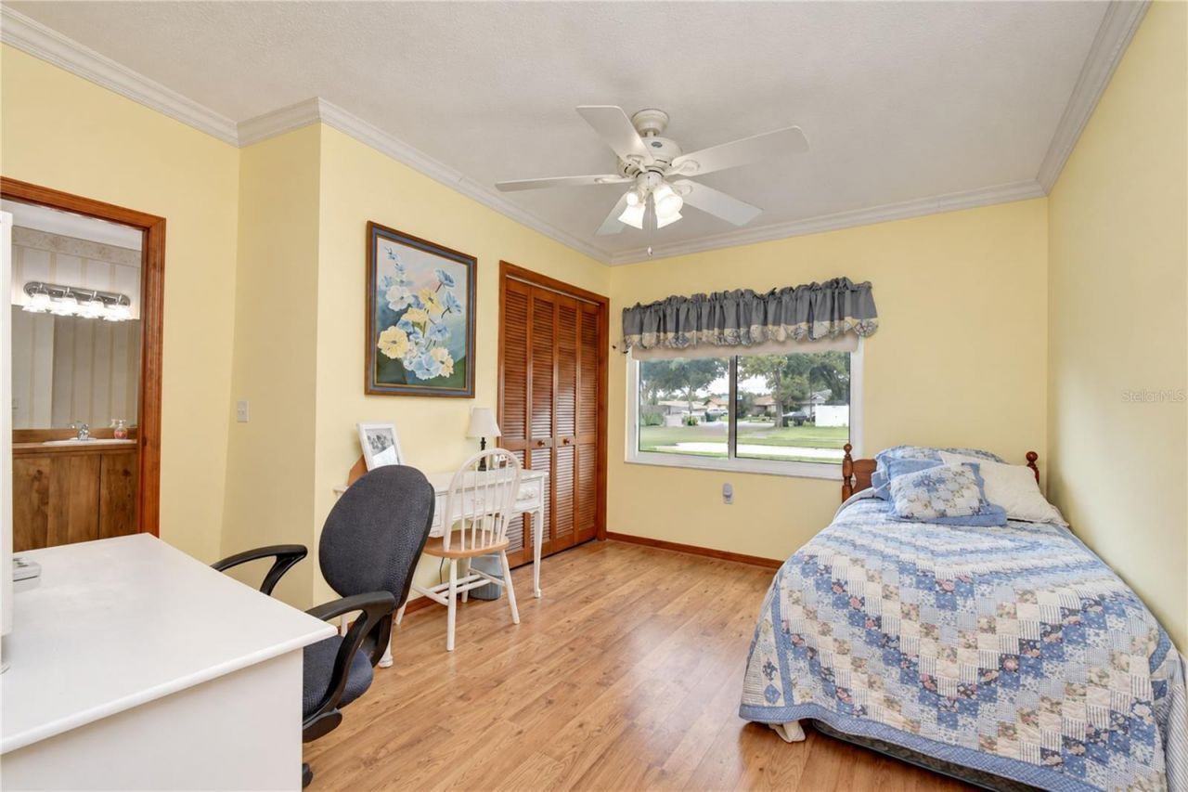
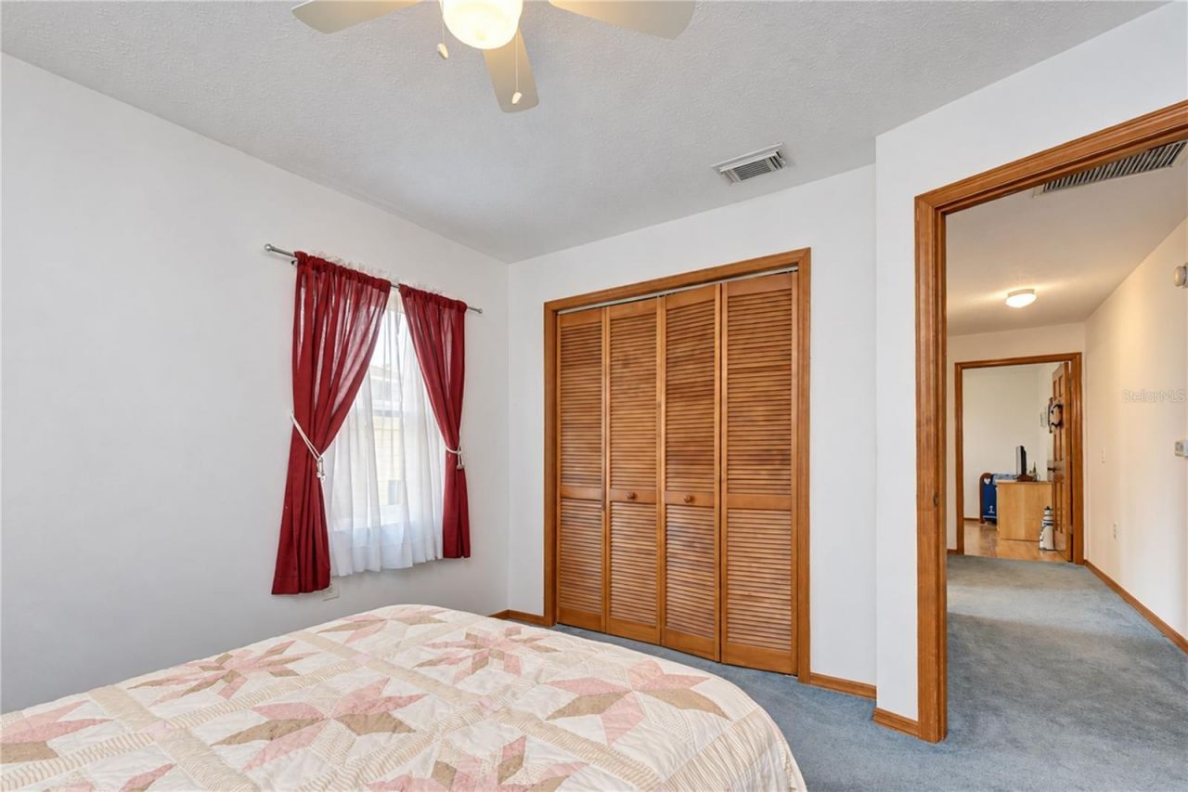
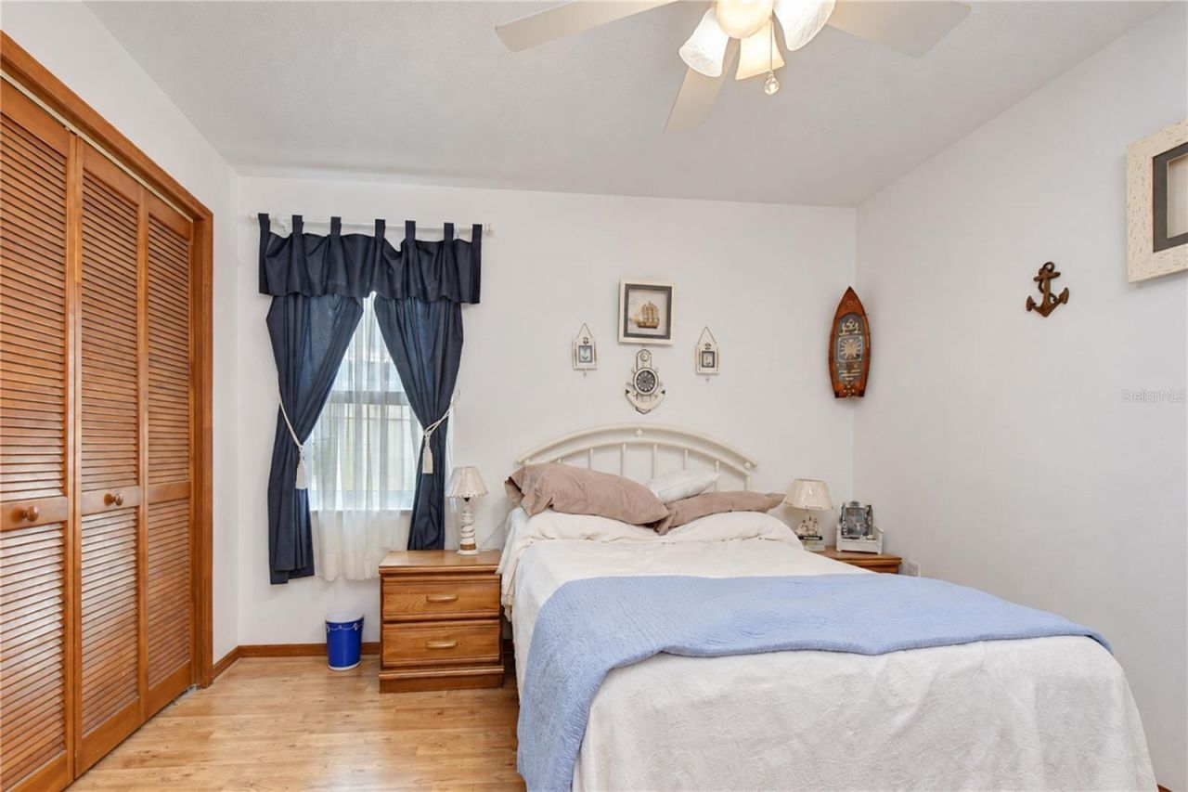
Bedroom 2: 12x10
Bedroom 3: 11x11
Bedroom 4: 11x11
Florida Room: 27x17

Neighborhood Information

Neighborhood Map

Neighborhood Hero

Neighborhood Highlights

Neighborhood Characteristics

Neighborhood Market Trend

Neighborhood Schools

Courtesy of

Agency Name: KELLER WILLIAMS SOUTH TAMPA
Agency Contact: murraycoleman@kw.com
Agent Name: Brenda Wade

agent picture

Presented by

Agent Name: Team Ryan
Agent Phone: 954.953.5682
Agency Title: The Keyes Company
Request Info

IDX logo

Team Ryan
keyes.com
Agent Cell:
Office Phone:
954.953.5682

Mortgage Calculator

%
years/fixed
yearly
yearly (est.)

Estimated Payment

$ 2,397.23 Principal & Interest $2,209.56 Property Tax $56.42 Homeowner's Insurance $131.25
Mortgage Logo

Login to My Keyes Account